
System 02
Wood
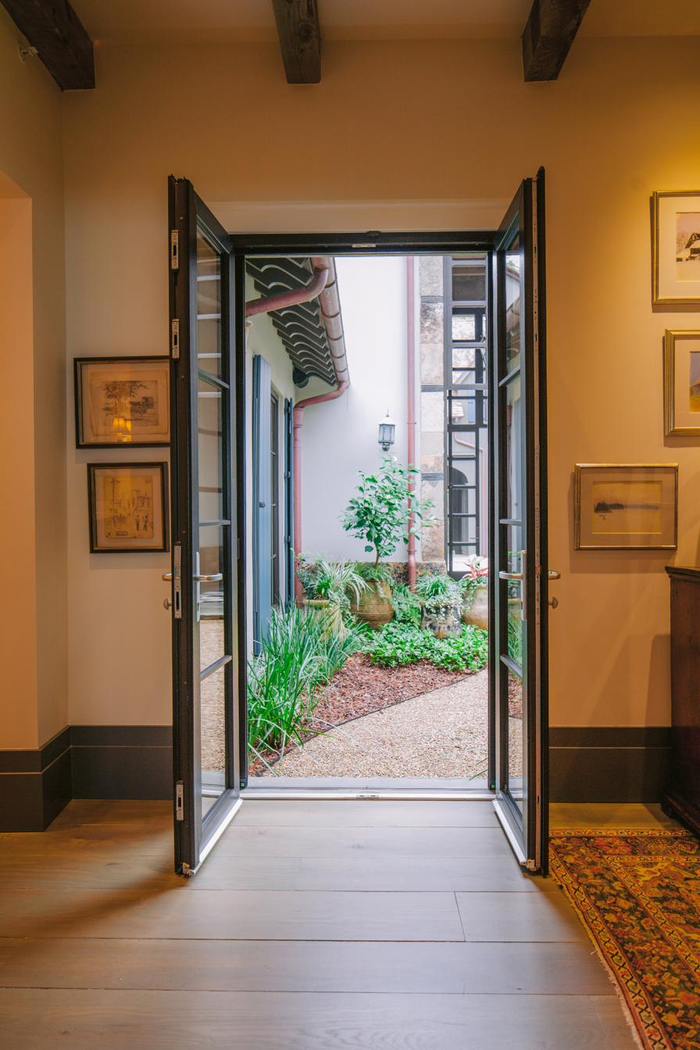
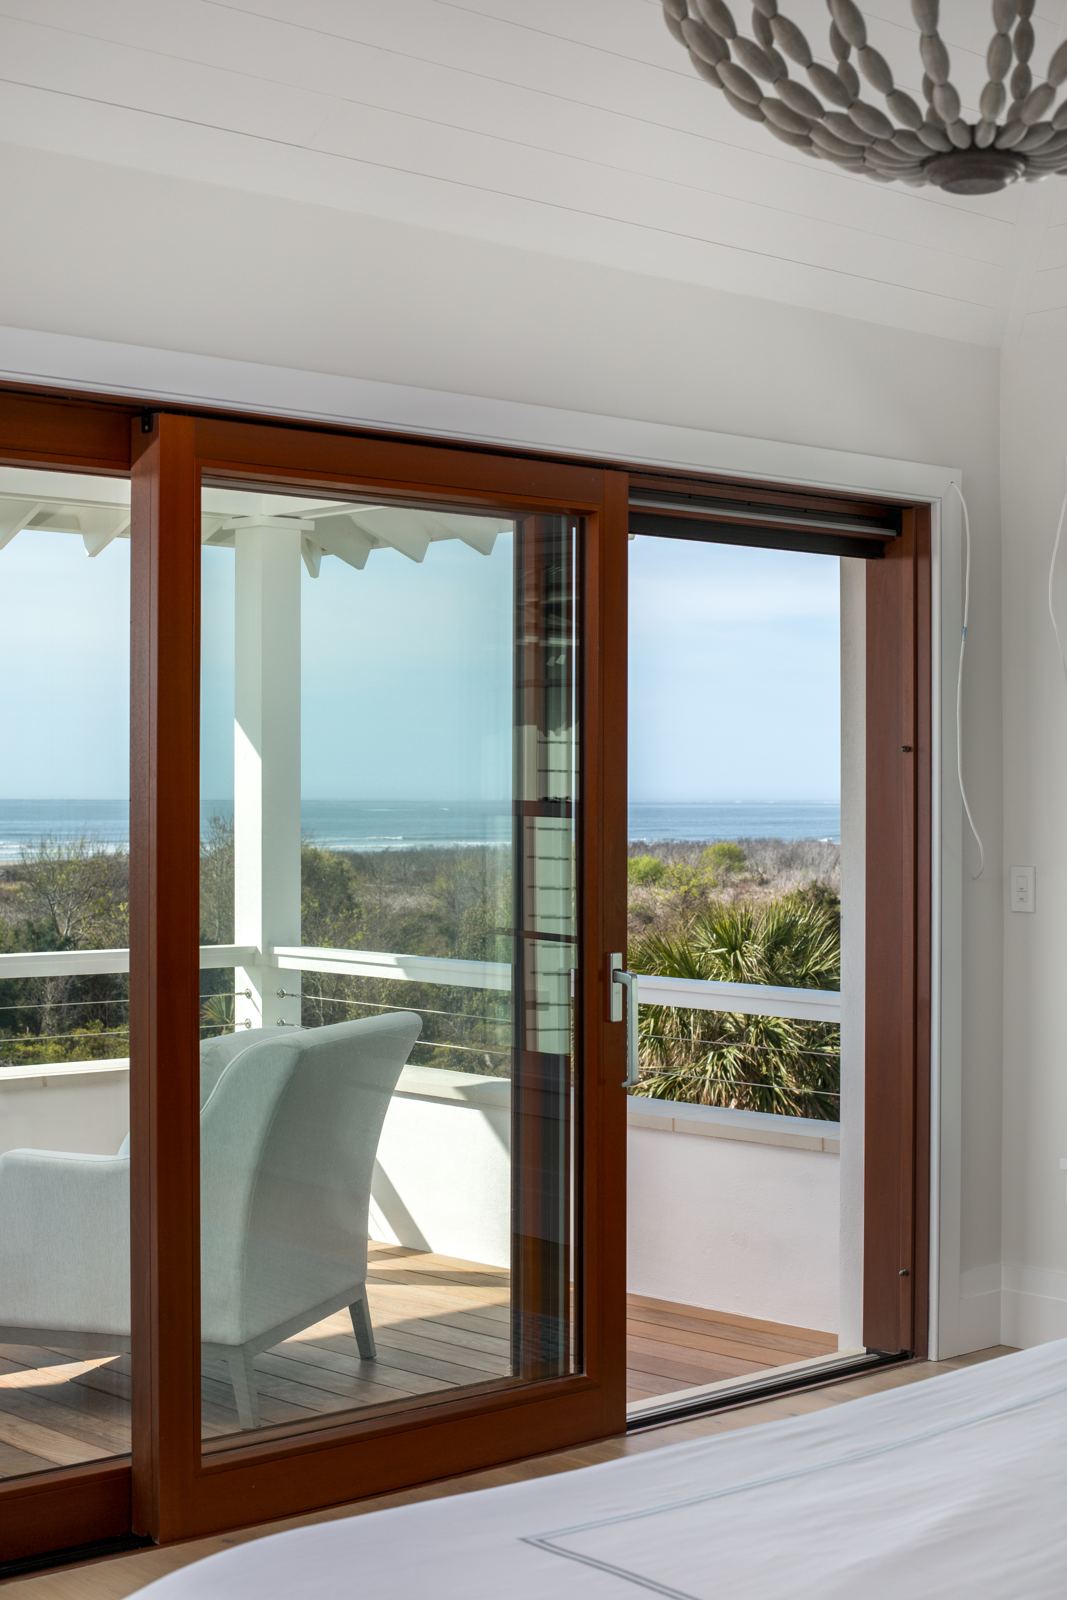
An 83-millimeter laminated hardwood system, pre-finished inside and out, in eight species — from Sipo to walnut. Warm where it shows, engineered where it counts.
Technical data
| Profile depth | 83 mm |
|---|---|
| Core construction | 3-ply laminated, reverse-grain |
| Species | Sipo · Meranti · Oak · Teak · Cherry · Walnut · Alder · Maple |
| Interior finish | Hardwood stains · 1,500+ RAL / NCS |
| Dual color | Interior / exterior independent |
| Operations | Tilt-turn · casement · fixed · lift-slide · folding · entry · pivot |
| Glazing | Double or triple, impact options |
| Hardware | Multi-point · stainless steel locking points · salt-air rated |
| Certification | NAMI — tilt-turn · casement · fixed · lift & slide · French & segmented doors |
| Warranty | 10-year full, transferable |
Note: Alder is available with cladding only.
Performance
Thermal0.12–0.16Uw-value installed, triple glaze, whole unit · R-8 to R-10 equivalent
Acoustic34–50 dBSound attenuation, standard to enhanced glazing
Structural · CoastalDP 65+140 mph sustained wind · Large Missile Impact Level D
Best for
Coastal & hurricane zonesPassive house / net-zeroHistoric renovationLuxury new constructionWarm interior architecture
Downloads
Specify with confidence.
| Revit — wood inswing door, glass lite (.rfa) | Download |
|---|---|
| Revit — wood inswing door, solid panel (.rfa) | Download |
| CAD — wood standard details base (.dwg) | Download |
| Pivot door — example detail (PDF) | Download |
| Specification overview | Download PDF |
Browse the full resource library → Free to download — no registration.